

Steel Structure Stadium
Category:
Stadium
Message
Product Description

The names and functions of each component of the steel structure:
1. Basics
Refers to the load-bearing component at the bottom of the building that is in contact with the foundation, and the lower extension of the structure that is in direct contact with the foundation for transmitting loads. Its function is to transfer the load from the upper part of the building to the foundation. Therefore the foundation must be strong, stable and reliable. Some structural components below the ground of engineering structures are used to transfer the load of the upper structure to the foundation.
2. Embedded parts
Generally, when doing civil construction or foundation, in order to facilitate the installation of the structure on the foundation or the convenience of equipment later, some equipment bases, or anchor bolts, or auxiliary steel plate structures, etc. are placed first when doing the foundation. After the foundation is completed, subsequent equipment can be easily fixed on the embedded panels or embedded parts. This is very common in engineering.
3. Pillars
Vertical members in engineering structures that mainly bear pressure and sometimes bending moments are used to support beams, trusses, floors, etc. The cross-sectional forms are classified into square columns, cylinders, tube columns, rectangular columns, I-shaped columns, H-shaped columns, T-shaped columns, L-shaped columns, cross-shaped columns, double-limbed columns, and lattice columns; columns are extremely important in the structure. Partially, the failure of the columns will lead to damage and collapse of the entire structure.
Independent columns are columns that bear the load of the superstructure of a building. Structural columns are columns that enhance the structural stability of building walls. Gable wind-resistant columns, as the name suggests, mainly play a role in wind resistance, but also have the role of anti-vibration and strengthening stability. Because gable walls are made The single-piece wall is too high, which is used to strengthen stability and resist wind/earthquake loads to prevent gable wall instability. Both frame columns and independent columns are compression structural columns that play a load-bearing role. Frame columns are used in frame structures or local The load-bearing structural columns of the frame structure are connected together through frame beams and continuous beams to work together.
4. Support between columns
1. The role of the inter-column support: to ensure the overall stability and longitudinal stiffness of the factory building frame; as a lateral support for the column to determine the calculated length of the column outside the frame plane; to withstand sharp longitudinal horizontal loads from the factory building, mainly wind loads
Design principle: When using crisscrossed round steel as a flexible support, the principle is that the round steel must be tightened (the degree of tightening of the round steel is subject to a certain stiffness outside the plane) so that it can truly transmit longitudinal horizontal forces. Of course , if it is not tensioned, this will affect the overall stiffness and stability of the structure; as for how many supports are installed in a structural unit, it is determined by the longitudinal horizontal force, steel bar diameter and layout principle; the size of the round steel is determined by the load borne by the support , one thing to be clear is that the specification has no limit on the slenderness ratio of tensioned round steel (there is no need to check the slenderness ratio, as long as the tensile bearing capacity is met)
5. Liang
Components that are supported by bearings and bear mainly lateral forces and shear forces, and whose main deformation is bending, are called beams.
1. From the functional point of view, there are structural beams, such as foundation beams and frame beams (frame beams (KL) refer to beams that are connected to frame columns (KZ) at both ends, or are connected to shear walls at both ends but have a span-to-height ratio of Beams not less than 5m.), etc., together with vertical components such as columns and load-bearing walls, form a spatial structure system; there are structural beams, such as ring beams, lintels, connecting beams, etc., which serve as crack-resistant, earthquake-resistant, and stable structures. sexual effect. (Tie beams are tie beams that connect structural members. Their function is to increase the integrity of the structure. Tie beams mainly play the role of connecting single frames to increase the lateral or longitudinal stiffness of the building. In addition to tie beams, In addition to bearing its own gravity load and the load of the upper partition wall, it no longer bears other loads.)
2. According to the cross-section form, beams can be divided into: rectangular cross-section beams, T-shaped cross-section beams, cross-shaped cross-section beams, I-shaped cross-section beams, U-shaped cross-section beams, slotted cross-section beams, and irregular cross-section beams.
3. Beams can be divided into: roof beams, floor beams, underground frame beams, and foundation beams according to their location in different parts of the house. (Roof beams refer to the main structural components in the roof structure that bear the pressure from purlins and roof panels.)
6. Purlins:
The main purlins are connected and installed on the roof and exterior wall structural columns and beams, and the secondary purlins are used to connect the roof panels and exterior wall panels to the basic structure. Modern steel structure buildings generally use C/Z-shaped steel. Z-shaped steel is used as the purlin of the house, which has better bearing capacity and is an internal support component of the steel structure. The main purlins are connected and installed on the roof and exterior wall structural columns and beams, and the secondary purlins are used for Attach roofing and siding panels to the base structure.
7. Purlin support:
Setting up purlin supports at the ends of simply supported purlins or at the overlaps of continuous purlins can effectively prevent the purlins from tilting or twisting at the supports. Purlin supports are often made of angle steel or steel plates. The height of the vertical plates is about 3/4 of the height, and they are connected to the purlins with bolts.
8. Tie:
Improve purlin stability. The tie bars are generally made of round steel, and the diameter should not be less than 10mm. The setting of the braces is related to the span of the purlins. When the span of the purlins is 4m~6m, it is advisable to set the braces at the mid-span between the purlins. When the span is greater than 6m, the braces should be set at one-third of the span of the purlins. A tie. Diagonal braces should be installed at the uppermost wall beam to transmit the tensile force to the load-bearing columns or wall frame columns; when the vertical load of the wall panel has a reliable way to be transmitted to the ground or joists, braces are not required. The braces should be connected to rigid purlins. The braces are generally located within 1/3 of the web height from the upper flange of the purlin.
9. Yu support
The corner brace is the support rod at the corner of the wall, between beams and columns, between beams and purlins, and between columns and purlins. Those on the wall are called wall corner braces, and those on the roof are called roof corner braces.
Function: [1]: In order to ensure the out-of-plane stability of the component, reduce the calculated length of the component out-of-plane. When lateral support points need to be set on the inner flanges of beams and columns, purlins or wall beams connected to the outer flanges can be used to set corner braces. Corner braces should generally be made of single angle steel and designed as axial compression members.
[2]: Designed to prevent buckling instability of the compression flange (beam lower flange and column inner flange) and increase the stability of the compression flange. " The setting of the corner brace is to ensure the local stability of the compression part of the lower flange of the beam. The local stability of the upper flange of the beam is ensured by the purlins connected to it (reason: the upper flange of the beam is the tension area, There is no overall stability problem. However, there are potential local stability problems to some extent; but in general, the lateral force caused by local instability is very small. Therefore, the purlins, as the components associated with them, can ensure that the flange does not lose stable.)
10. Crane beam
The beam used to specifically load cranes inside the factory is called a crane beam and is generally installed on the upper part of the factory.
The crane beam is the roadbed for the crane. There is a crane track on the crane beam, and the crane travels back and forth on the crane beam through the track. Some beam cross-sections are box-shaped and welded; there are also simple beams, which are welded and formed with profiles, usually reinforced concrete or steel structures.
11. Truss
, a planar or spatial structure composed of straight rods and generally having triangular units. Under load, the truss members mainly bear axial tension or pressure, so that the strength of the material can be fully utilized. When the span is large, it can save material, reduce self-weight and increase stiffness compared with solid web beams. Therefore, it is suitable for load-bearing structures with larger spans and tall structures.
Sufficient strength - no fracture or plastic deformation; sufficient rigidity - no excessive elastic deformation; sufficient stability - no collapse due to sudden changes in equilibrium form; good dynamic characteristics - earthquake resistance and wind resistance. The design requirements of the truss: There must be rods that meet the requirements; there must be good connections, including rivets, pins and weld connections.
12. Roof
Roofs usually include waterproof layers, roof panels, beams, equipment pipes, ceilings, etc. Roof panels are not only load-bearing components, but also the interface that separates the top space and the external space.
The roof is the uppermost enclosure structure of the house. It should meet the corresponding functional requirements and provide a suitable internal space environment for the building.
The function and requirements of the roof: The roof is the uppermost covering of the house, consisting of the roof and the supporting structure. The protective function of the roof is to prevent the invasion of natural rain, snow and sandstorms and the influence of solar radiation. On the other hand, it must bear the load on the upper part of the roof, including wind and snow load, the dead weight of the roof, and the weight of possible components and people, and transfer it to the wall. Therefore, the requirements for the roof are to be strong and durable, light in weight, and have waterproof, fireproof, thermal insulation and thermal insulation properties. At the same time, the components are required to be simple, easy to construct, and able to cooperate with the overall building to have a good appearance.
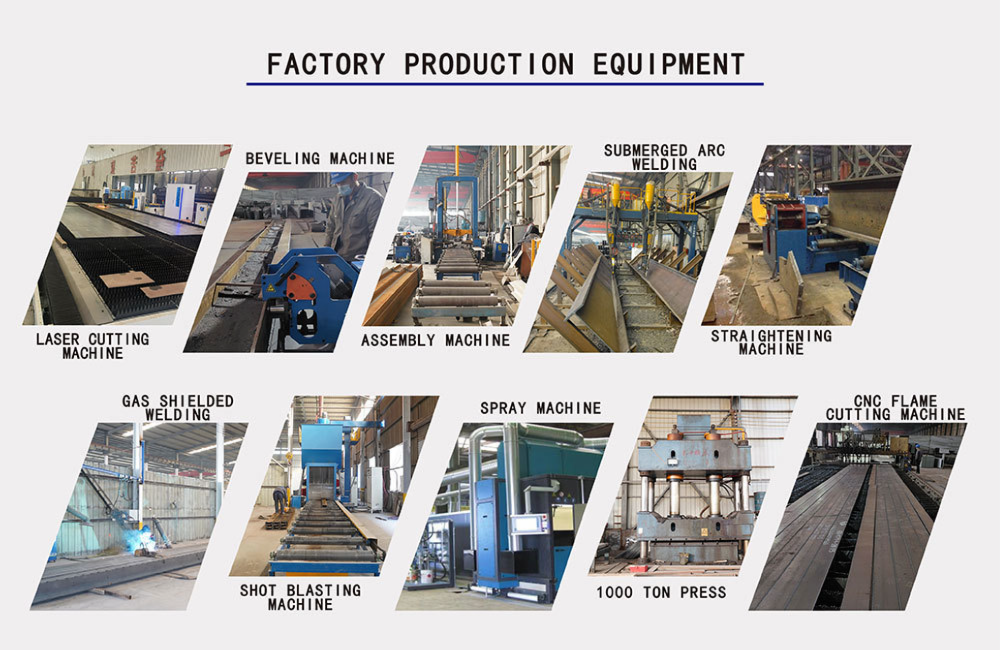

Factory

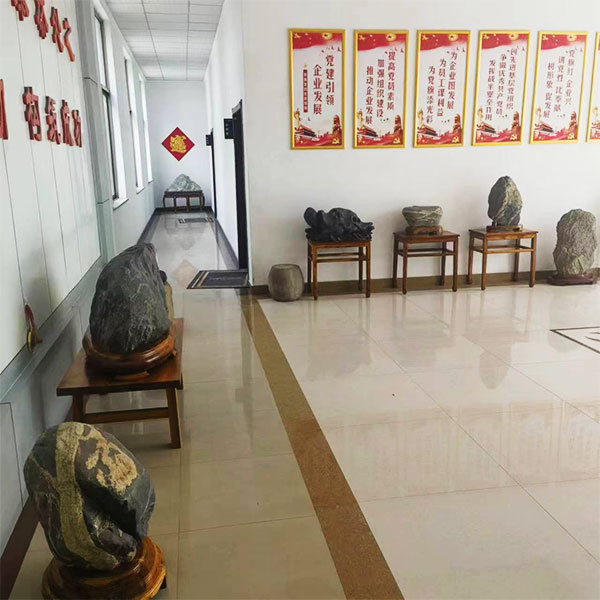
FACTORY 8
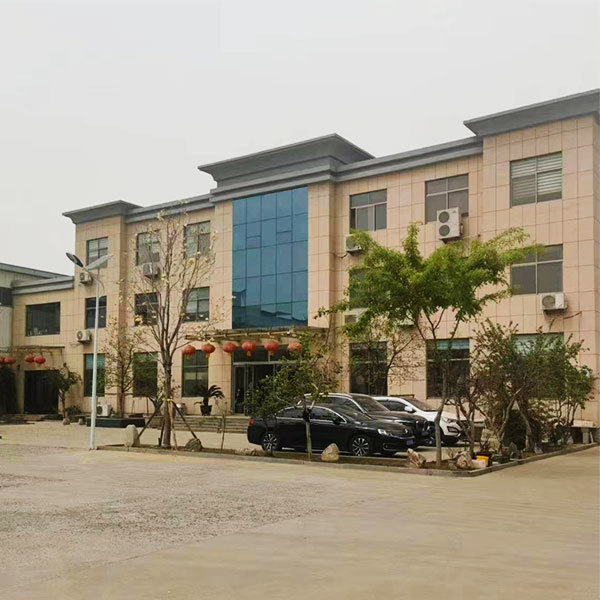
FACTORY 7
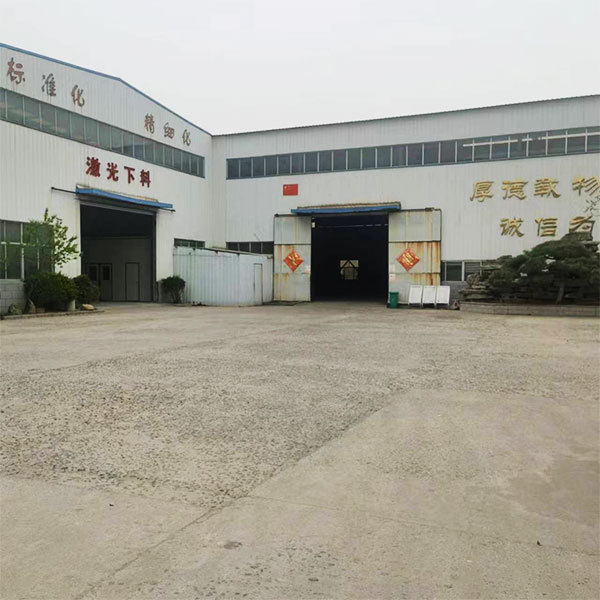
FACTORY 1
FACTORY 2
FACTORY 3
FACTORY 4
FACTORY 5
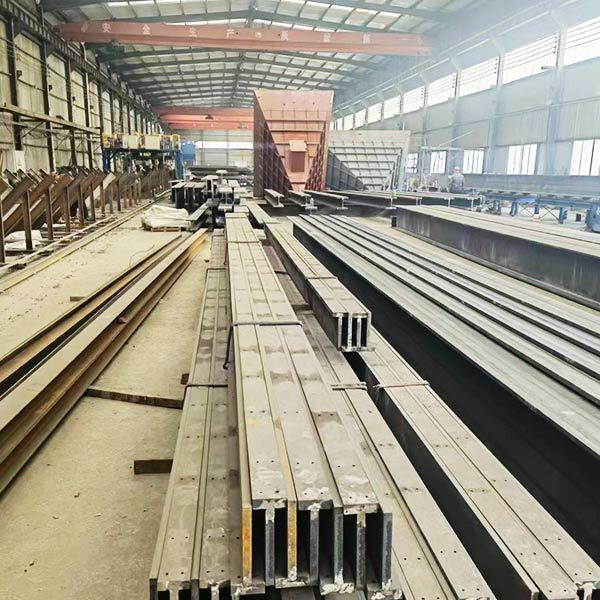
FACTORY 6
Honor







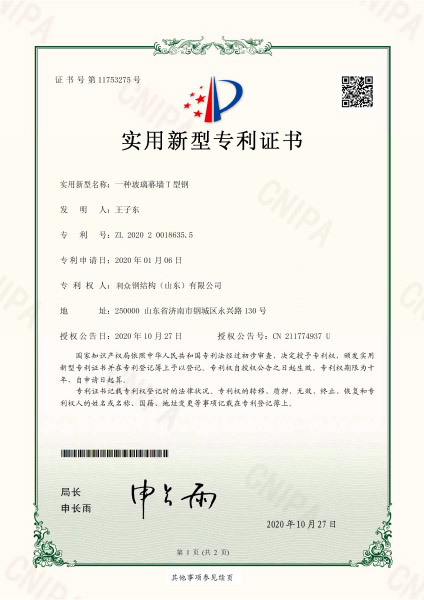
RELATED PRODUCTS
MESSAGE

CONTACT US


Copyright © Lizhong Steel Structure (Shandong) Co., Ltd.